Splatr’s 360° Visualization plugin combines panoramic room views with floor-plan navigation. The panorama shows the interior; the plan shows where that view belongs in the property. Together, they make a multi-room tour easier to explore.
What does the floor plan add?
A panoramic image lets a visitor turn and look around, but it does not by itself explain the whole layout. The floor plan connects that view to adjacent spaces and other levels.
This is particularly useful for homes with several floors, apartments with similar-looking rooms and rendered tours of proposed developments. Visitors gain context while choosing the next room to explore.
How are rooms and floors connected?
Organise panoramic scenes under the relevant rooms and floors, then associate their viewpoints with the plan. The tour combines the plan’s layout information with the visual detail of each scene.
Use a plan that matches the supplied photographs or renders. If it includes measurements, those come from the source plan; displaying it in Splatr does not verify them.
Can you use rendered panoramas with a plan?
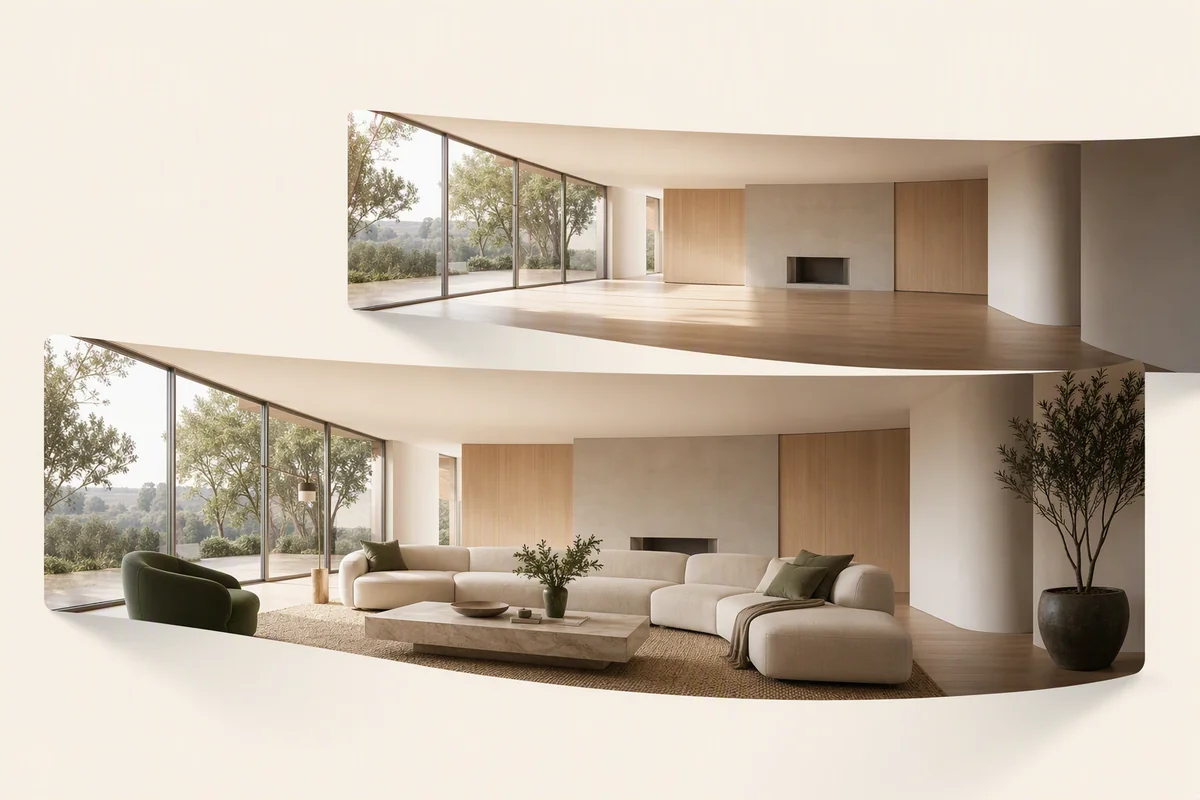
Yes. A rendered room view can be part of the same navigation workflow as a photographic panorama. Developers and studios can therefore present a proposed interior with a corresponding design plan.
This gives the presentation two complementary formats: the drawing explains the arrangement, and the panorama communicates the visual character. See how to create a 360° tour.
How does the plan fit into a property presentation?
The tour can be shared through its public link or presented alongside other media in a Studio project. Showcase adds photographs, an optional film, property facts and location around the interactive experience.
A visitor can use the property page for an overview and the tour for room-level exploration. The agency retains the option to share the tour directly when that is the appropriate destination.
What should you verify before publishing?
Check that each view belongs to the correct floor and that its position agrees with the plan. Preview the navigation on both desktop and mobile, especially where the plan contains fine detail.
The floor-plan feature supports visual orientation; it is not a surveying or measurement tool. For sharing the completed presentation, see embedding a property tour.
Put the guide into practice.
Try Virtual Studio with your own property images.
14-day free trial on the Basic plan.