
Architecture,
before it’s built.




You have a design in mind. We give it light, material and a sense of place. Our 3D lab turns architectural plans into models, stills and films for design conversations and property launches.
View selected work
One design.
Every view considered.
From the grain of a surface to the way rooms connect, each view starts with the same architectural model. Choose the outputs that suit your project, from a single interior to a coordinated launch collection.
3D model
A detailed interpretation of your plans, bringing the architecture and proportions into view.
4K quality renders
Interior and exterior renders with considered light, materials and composition, delivered in 4K.
Narrated video
A guided introduction to the property, pairing a visual walkthrough with narration.
360° views
Immersive room panoramas that invite clients to explore the space in every direction.
Deliverables, model handover, review rounds and timing are agreed with your project brief.
Distinctive spaces.
Rendered in 4K.
4K quality renders that bring light, materials and architectural detail into focus. Present the character of your property, from the complete space to its finest features.
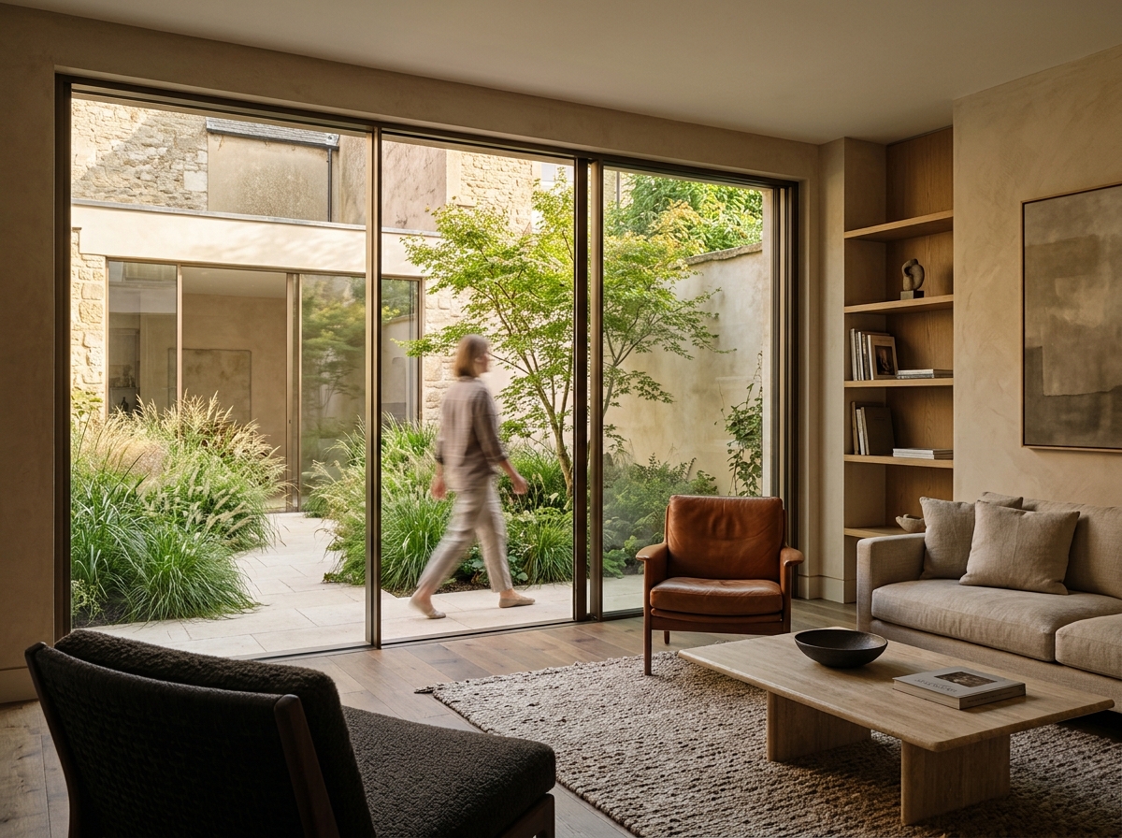
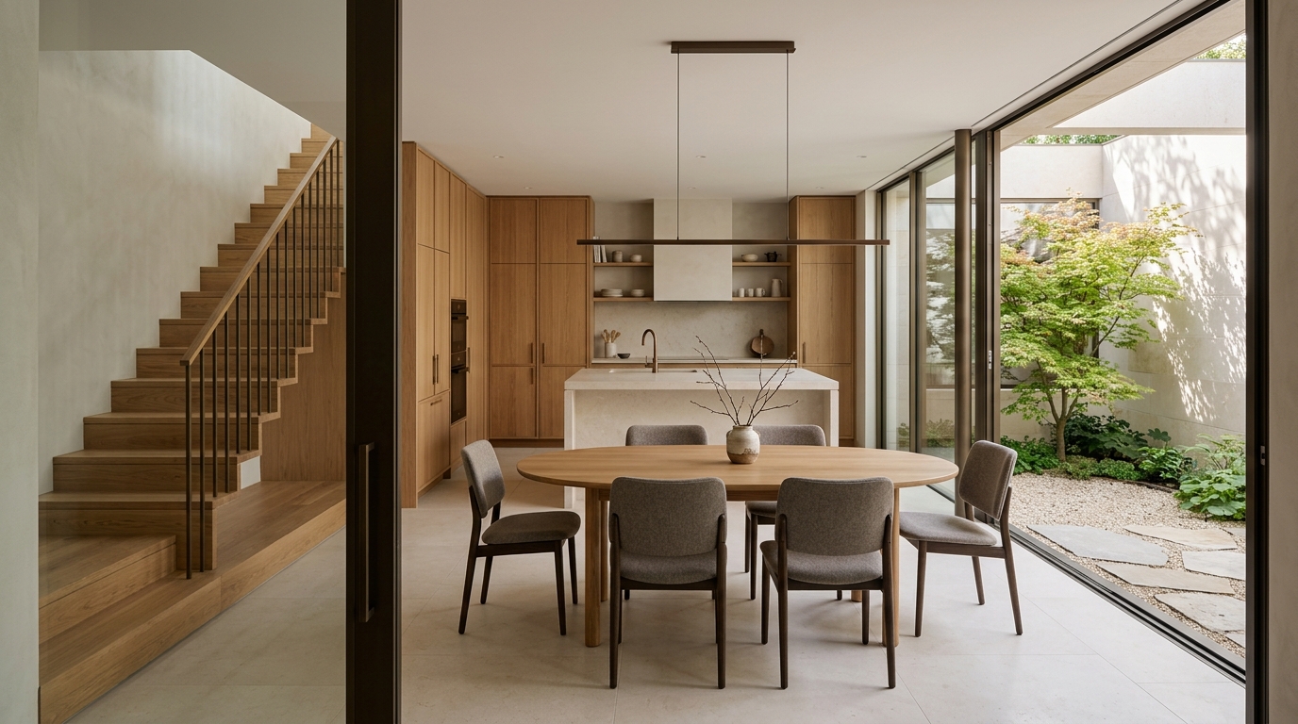
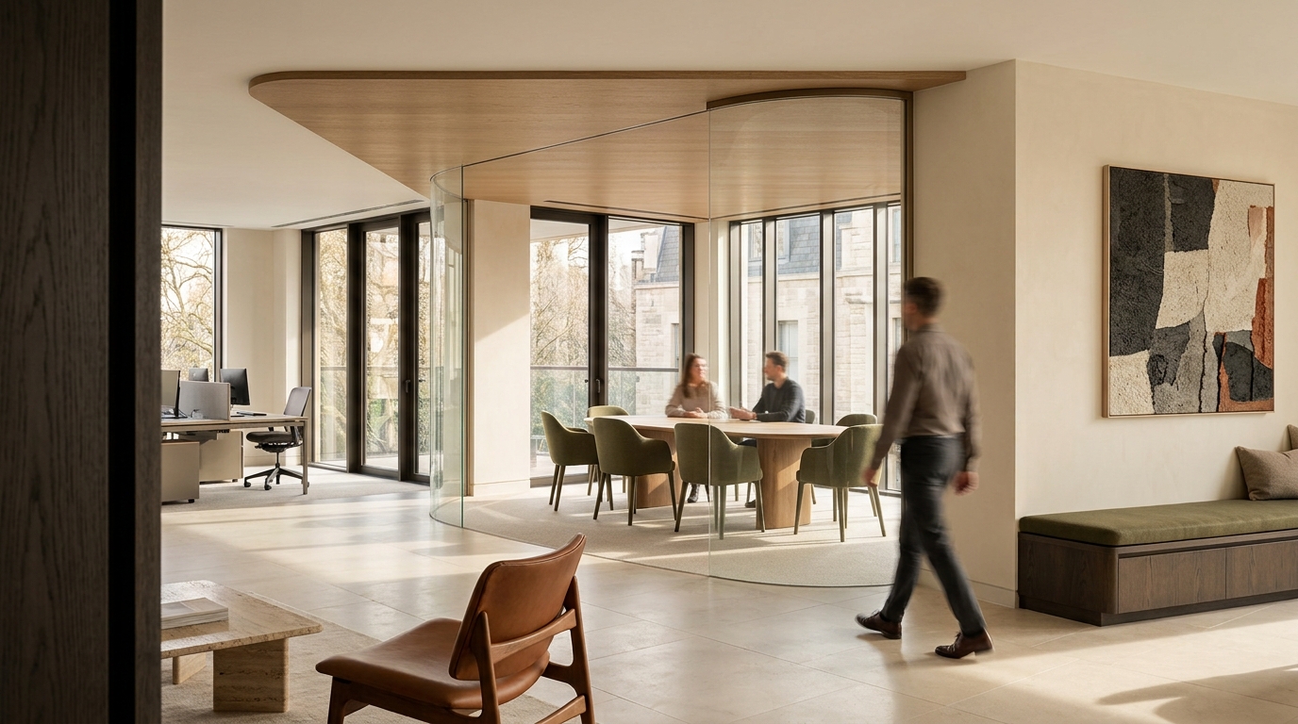
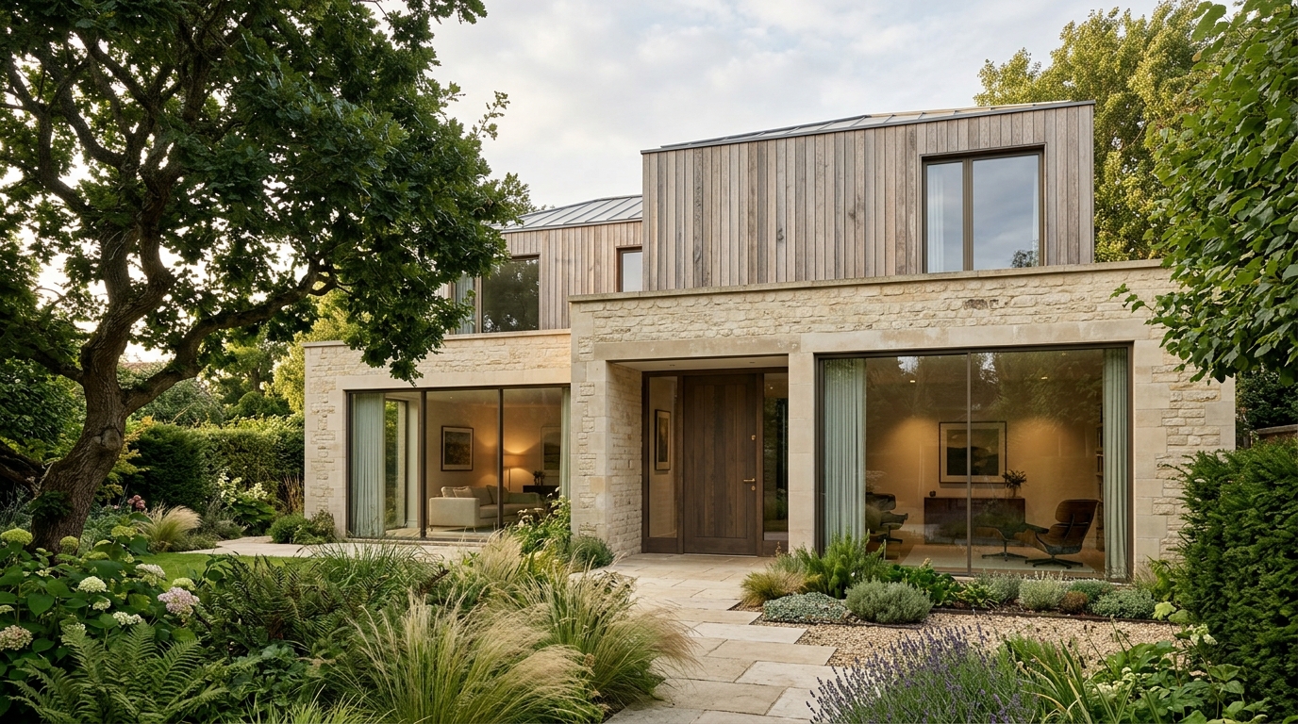
Resolve the detail.
Then make it felt.
The strongest images start with clear decisions. We establish the architecture first, then develop the materials, light and atmosphere with you.
- 01
Define the brief.
Share your drawings, audience and intended use. We agree the views, outputs, review stages and delivery schedule before production.
- 02
Review the space.
Check the model, proportions and camera positions. Then refine finishes, furnishings and lighting through considered visual reviews.
- 03
Prepare the final views.
Once the direction is approved, we produce the agreed stills, film or panoramas in the formats you need for your presentation.
From precise models
to immersive worlds.
Specialist tools for each stage of the work, from shaping the architecture and refining its materials to rendering the final image or building an interactive experience.
 Blender
Modeling & rendering
 3ds Max
Modeling & animation
 SketchUp
Architectural modeling
 V-Ray
V-RayPhotorealistic rendering
 Unity
UnityInteractive experiences
 Unreal Engine
Real-time visualization
Before we begin.
Who is the service for?
Architects presenting a design, interior designers developing a material story, and developers preparing a residential or commercial launch. We shape the views around the decisions your audience needs to make.
Can you work from plans or an existing model?
Both can be a starting point. Share your current drawings or model for review. We will confirm whether the information is sufficient and what preparation is needed before quoting.
What will we receive?
Your scope can include a 3D model, 4K interior and exterior stills, a narrated architectural film and 360° room panoramas. We agree the quantities, resolutions, file formats and any editable model handover before work begins.
How long does a project take?
Timing depends on the number of spaces and views, the state of the drawings and the review stages. Share your target date with the brief so we can confirm a realistic schedule. Films and larger developments need a different scope from a single still.
How are revisions handled?
We agree review stages and the included revision allowance in your scope. Consolidated feedback helps us refine the work efficiently. New views or changes to the architecture may affect cost and timing, which we discuss before proceeding.
Is this a construction or BIM service?
This service creates models and imagery for visualisation and presentation. If you need editable source files or a particular technical deliverable, include that in your brief so we can confirm suitability.
Let buyers reimagine it.
Explore our virtual staging app for photos and 360° interiors.
Let’s give your design
a sense of place.
Share your plans, your references and what you want people to see.