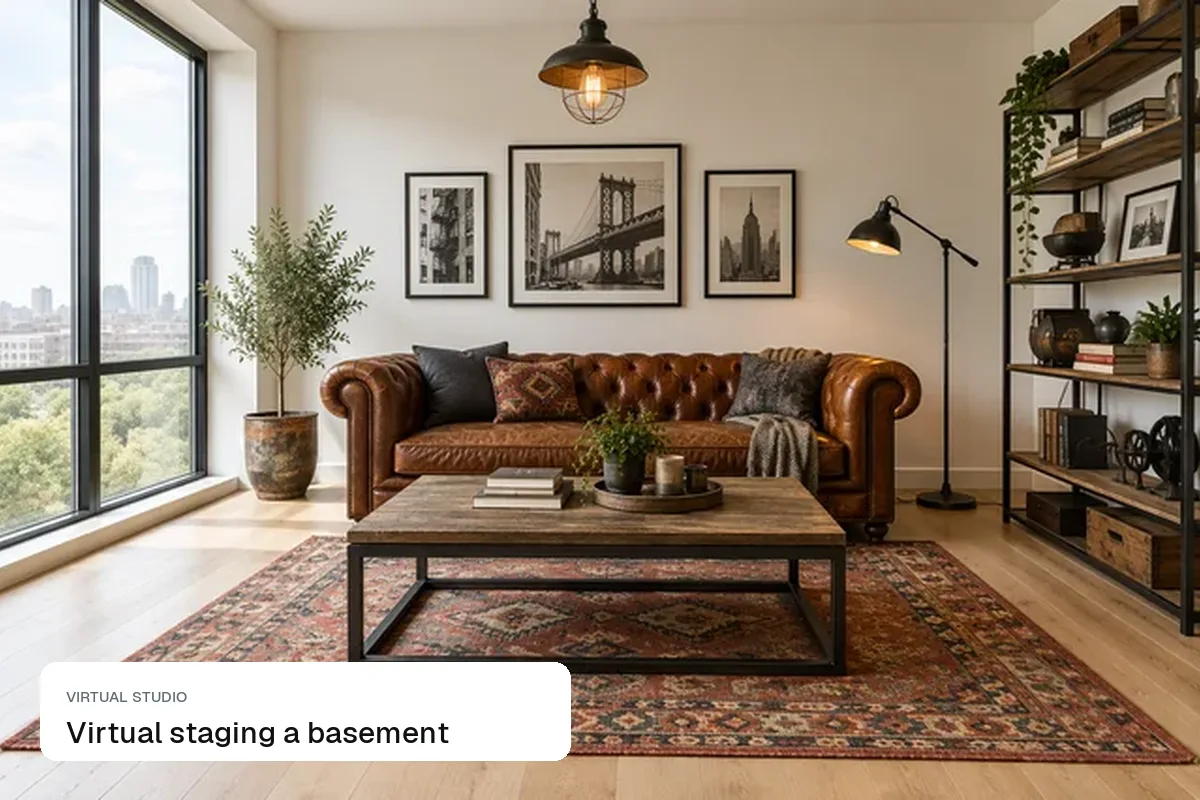
Virtual staging for commercial space shows occupiers how many people fit and how the floor could work: desks, a meeting room, a breakout area, all at the right density. An empty office floor photographs as a grey box of carpet tiles and ceiling grids, and prospective tenants can't tell whether 20 or 60 people would fit. A staged image answers that, and it costs a fraction of a CGI fit-out or a show suite.
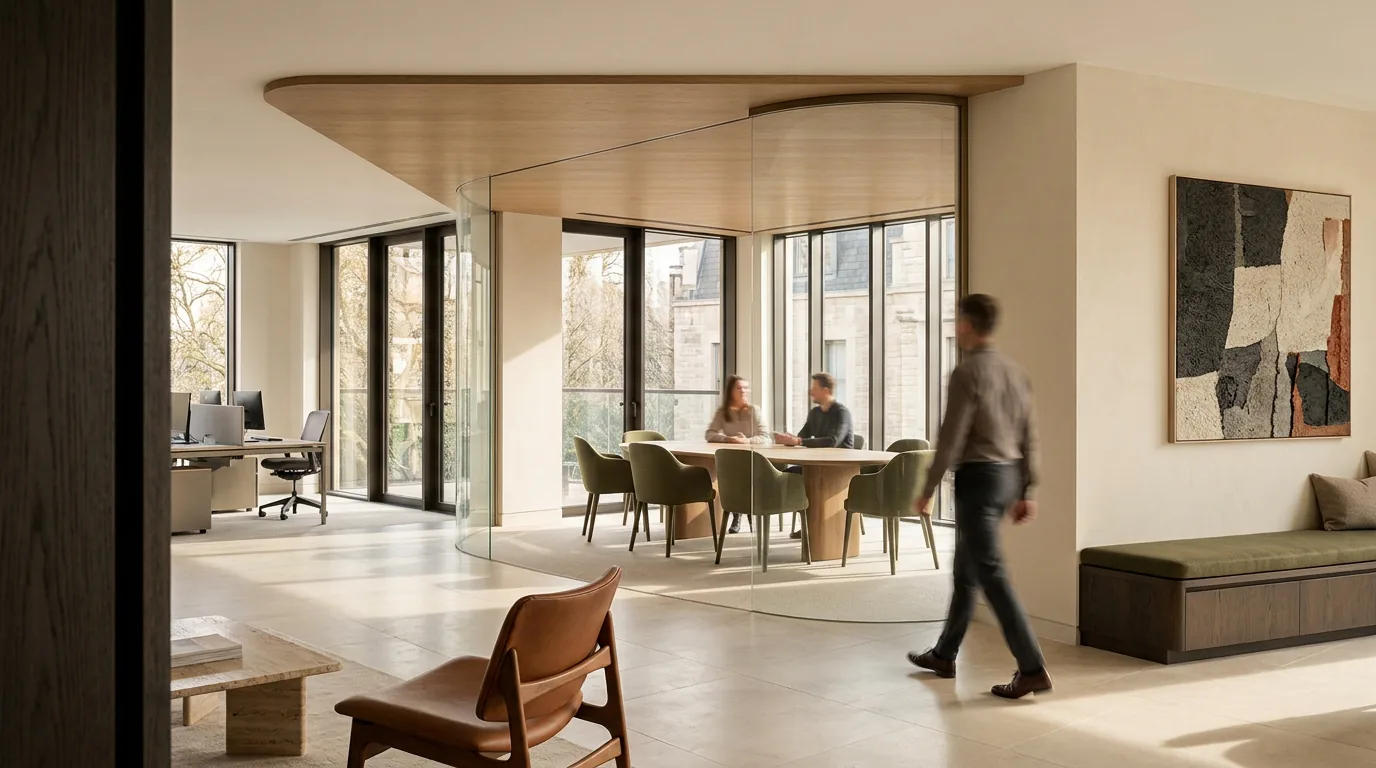 Open-plan office
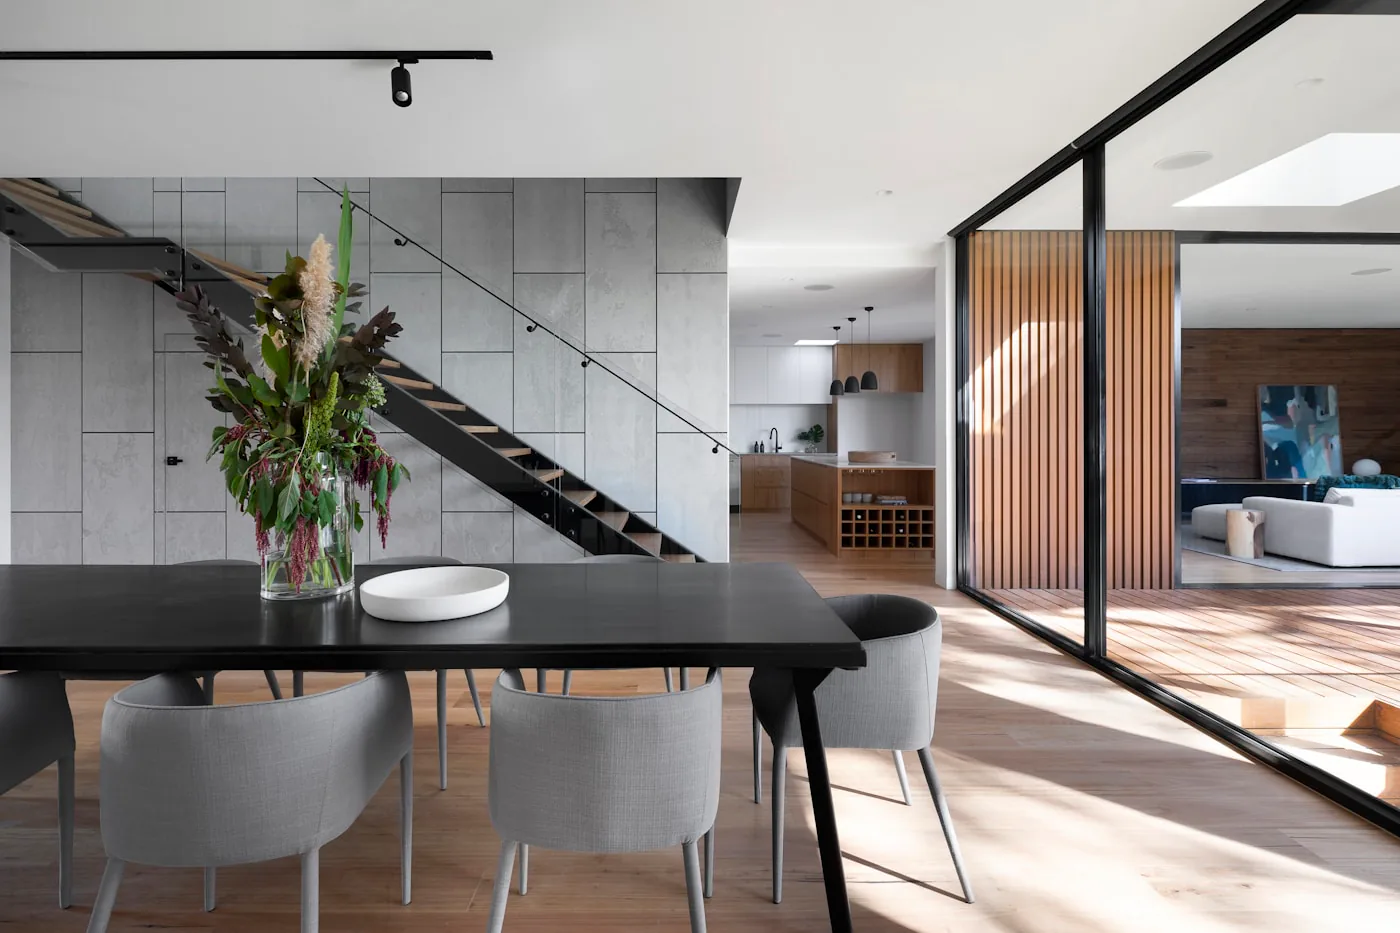 Breakout and meeting area
Density: how many desks to stage
| Fit-out style | Space per person (approx.) | Example: 2,000 sq ft / 185 m² |
|---|---|---|
| Dense open plan | 80–100 sq ft / 7–9 m² | 20–25 desks |
| Standard open plan with meeting rooms | 120–150 sq ft / 11–14 m² | 13–16 desks |
| Executive or cellular offices | 200+ sq ft / 18+ m² | 8–10 people |
Stage at the density the likely tenant would use. A tech start-up and a law firm read the same floor very differently.
What to stage in each type of space
- Office floors: a run of desks near the windows, one meeting table, a soft seating corner. Leave the core and services visible
- Retail units: shelving or rails, a counter and a clear shopfront. Keep the frontage and signage area honest
- Flex and coworking: hot desks, phone booths and a kitchen bench
- Medical and clinic space: a reception desk and one consulting room, if the use class or zoning allows it
- Restaurant shells: be careful. Staging a restaurant implies extraction and kitchen services that may not exist. Show it as a labelled concept
Label it as indicative
Write "Indicative fit-out, virtually staged" on the image or in the caption. Commercial tenants negotiate fit-out contributions and Category A or Category B works, so they need to know what is included. Don't stage glass partitions, raised floors or air conditioning that the space doesn't have.
How to do it in Splatr
- Photograph the floor from a corner, with the windows in shot.
- Use Furnish with an instruction such as "open-plan office with 12 white desks and a meeting table".
- Refine with Magic Edit: add a breakout sofa, remove a desk, change chair colours.
- Turn the staged photos into a leasing video. See commercial real estate video.
Questions brokers ask
Is virtual staging common for office leasing?
Yes, especially for vacant floors in multi-let buildings, where a show suite on every floor is too expensive.
Should I stage a Cat A fit-out as Cat B?
Only with a clear label. Better: stage it as Cat A plus loose furniture, and show a fitted-out concept as a separate image.
Keep exploring
Related guides: virtual staging a home office, virtual staging vs 3D rendering, virtual staging services vs AI, model to render and developers and property managers.
Put the guide into practice.
Turn your own photos into edited images and videos in minutes.
7-day free trial.