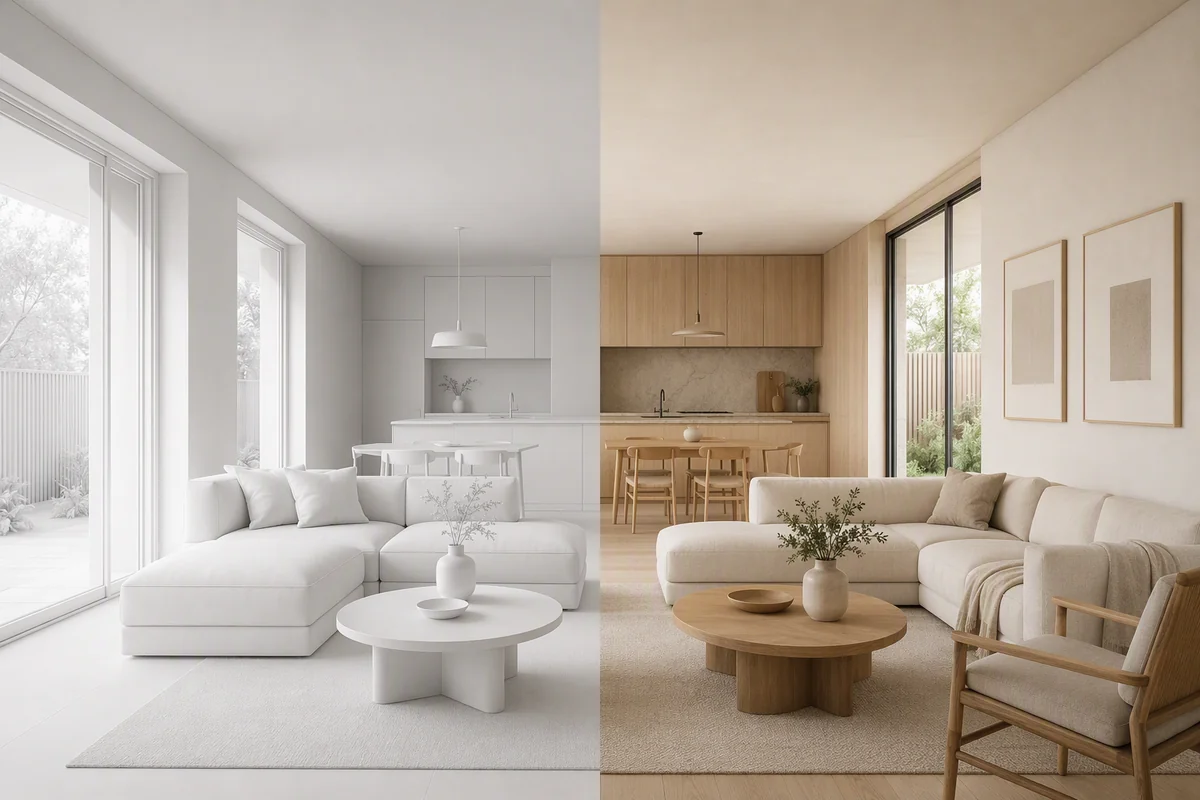
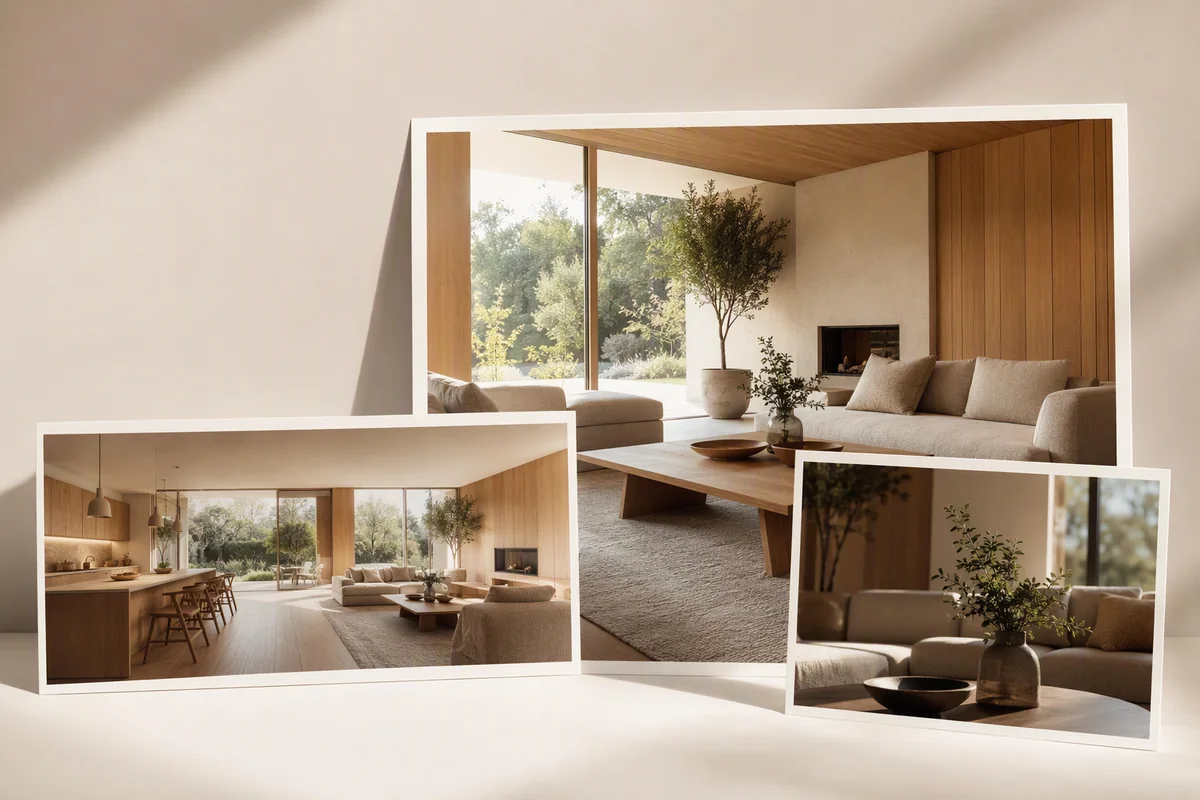
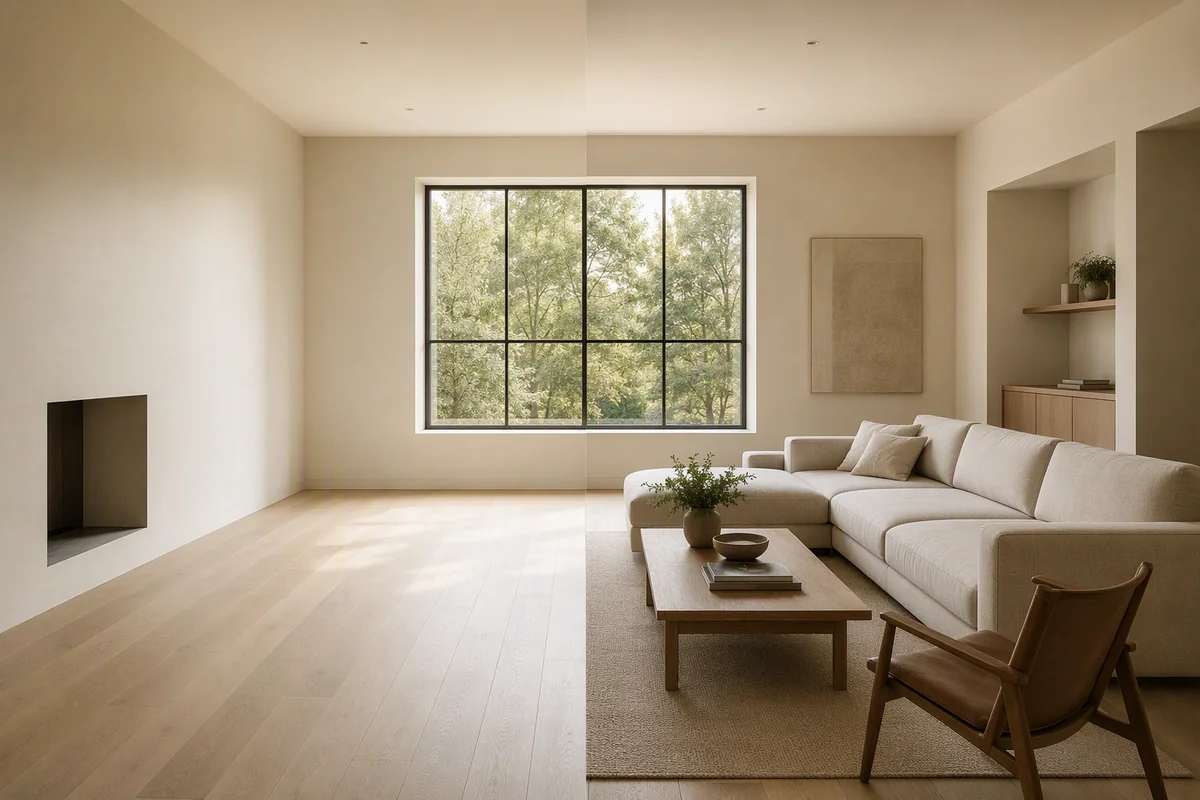
Reimagine AI is the image-editing feature inside Splatr for developing property and architectural visuals. It combines furnishing presets, reference images, draggable assets, drawn-area edits and image upscaling. Architects and interior teams can use those controls to explore specific changes to a photograph or model view.
How can you compare wall colours?
Draw over the wall area and describe the finish you want: for example, “Change this wall to muted sage paint; retain the skirting, window frame and existing shadows.” The selected area gives the request a local focus.
This is useful when the design question is a single surface rather than a complete room restyle. A reference image can also guide the intended colour and atmosphere. The output visualises a finish; a physical sample remains the source for specifying the exact paint.
Can you place your own furniture assets?
Add an asset to the library, open the room image and drag the asset onto the canvas. Position, resize and rotate it to communicate the arrangement you want before generation.
Asset placement and reference images serve different purposes. Placement shows where an item should go; a theme reference guides the room’s overall appearance. An object reference supplies visual direction for furnishings. Together, these controls make a design request more specific than a style prompt alone.
How do you add, remove or change a local detail?
Use the draw-to-edit workflow: mark the area and describe the change. A request can add a chair, remove a loose object or revise a finish within the selected part of the image.
The selection directs the edit locally, but generated shadows, reflections and adjacent details still need review. Compare the result with the source rather than treating the selection as a pixel-perfect lock. Explore local editing in Reimagine AI.
Which tool fits each architectural task?
| Task | Reimagine AI control |
|---|---|
| Compare a wall colour | Drawn area plus a finish instruction |
| Explore a furniture arrangement | Draggable assets and object references |
| Furnish an empty interior | Furnish preset with a style direction |
| Tidy an occupied scene | Cleanup preset or a local removal request |
| Improve photographic presentation | Enhance preset |
| Prepare a larger image | Image upscale |
| Develop a model screenshot | Model to render preset |
Upscaling increases image resolution; it does not verify material detail or recover information the source never captured.
How can the concept be presented?
Download the selected image, include it in Showcase or use it as source material for Video Generator, currently beta. This connects an architectural concept to still, page and film presentations within Splatr.
Reimagine AI creates image-based proposals, not coordinated construction drawings or measured models. For a deliverable that must follow exact geometry and specified materials across views, use a model-based rendering workflow.
Put the guide into practice.
Try Virtual Studio with your own property images.
14-day free trial on the Basic plan.