When you virtually stage a dining room, the table is the whole shot: choose one that leaves about 90 cm (3 ft) of space on every side for chairs to pull out, then add the chairs, a light above and nothing else. Buyers use the dining photo to answer one question, "how many people can we fit for dinner?", and an empty dining room can't answer it. An oversized table answers it wrongly.
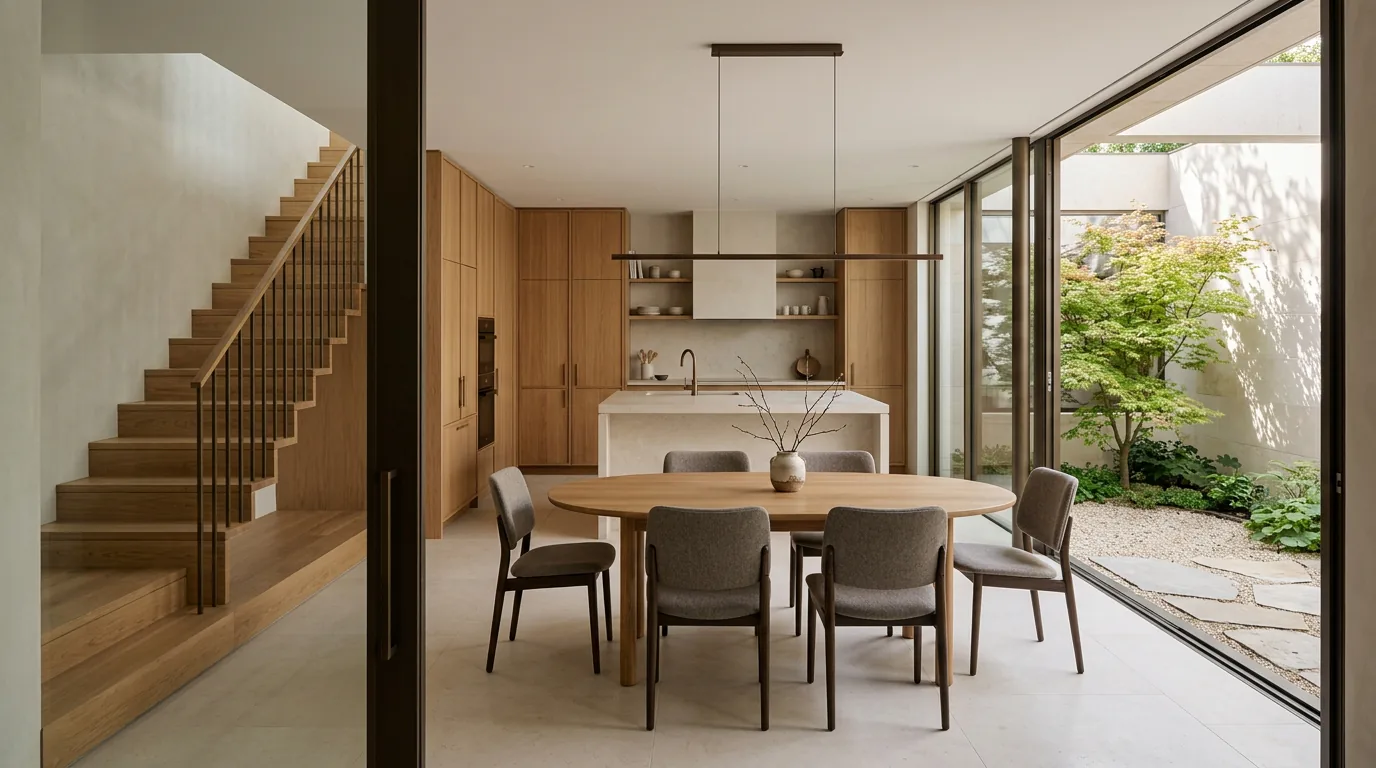 Dining room
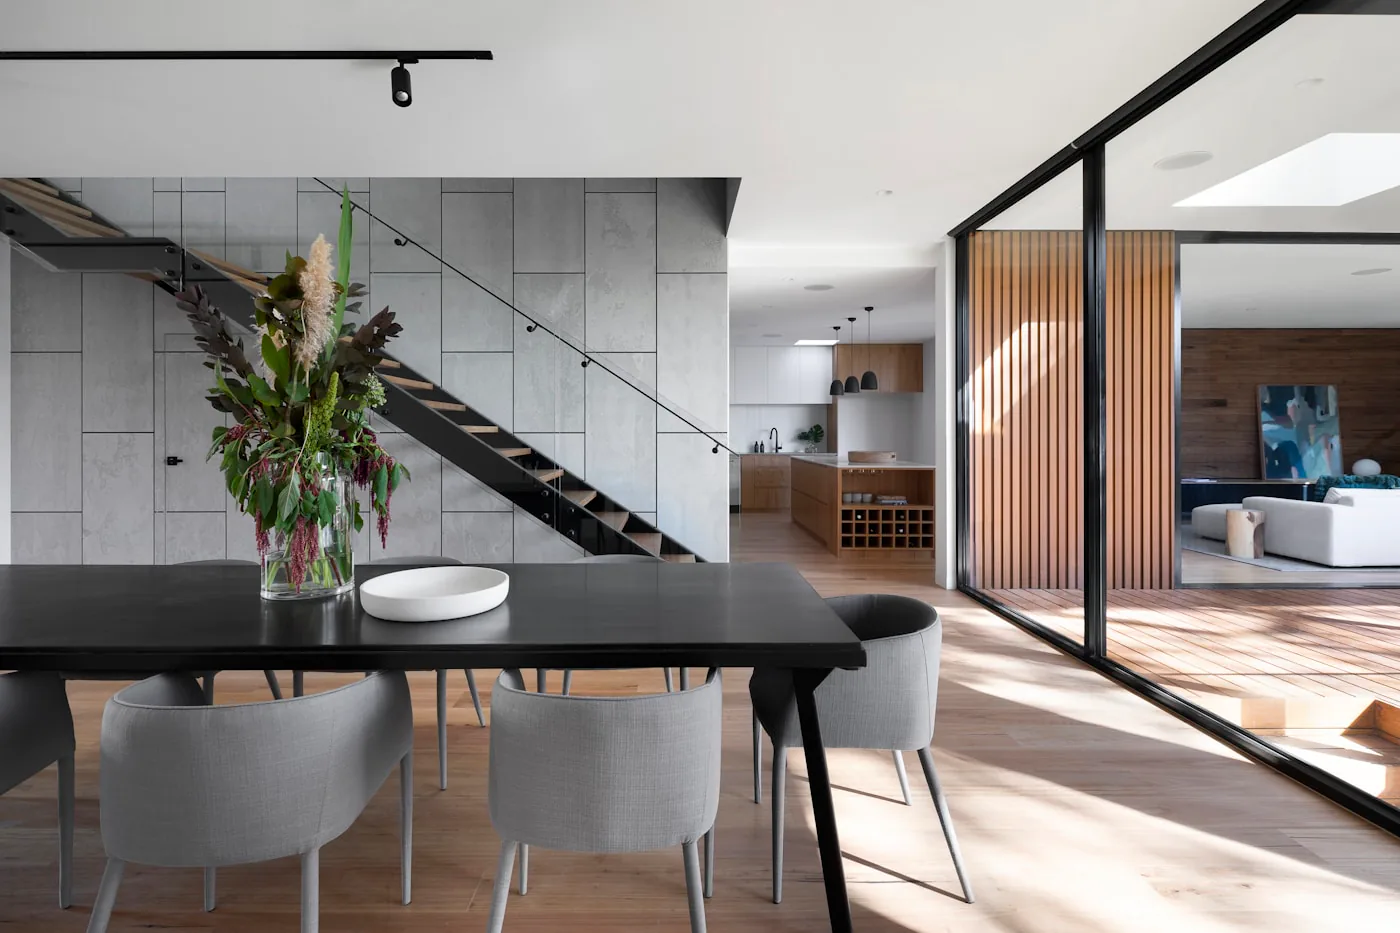 Open-plan dining
Table size by room
| Dining space (approx.) | Table to stage | Seats |
|---|---|---|
| 2.4 × 2.4 m / 8 × 8 ft | Round, 90 cm / 36 in | 4 |
| 3 × 3 m / 10 × 10 ft | Round 120 cm or rectangle 150 cm | 4–6 |
| 3 × 4 m / 10 × 13 ft | Rectangle 180 cm / 72 in | 6 |
| 3.6 × 4.5 m / 12 × 15 ft | Rectangle 210–240 cm / 84–96 in | 8 |
Round tables suit square rooms and small spaces; rectangles suit long rooms. If the room is narrow, a bench on one side saves space and still reads as "seats six".
Open-plan dining areas
In a kitchen-diner or a living-dining room, the table does the job a wall would do. It marks where cooking ends and living begins.
- Line the table up with the pendant light or the middle of the window
- Use one rug at most, and only under the living area, not under the table
- Keep the dining style matched to the living room style so the space reads as one home
See also staging a living room for the other half of an open-plan shot.
Formal dining rooms
Many buyers now use a separate dining room as a playroom or office. If the house has a separate dining room as well as a kitchen-diner, consider staging one of them as something else. Two dining rooms in one listing look like wasted space.
How to stage it
- Shoot along the long sideShow the full length of the room.
- Furnish in the same style as the living roomSo the home reads as one.
- Adjust the chair count with Magic EditCircle a chair and remove or add one.
Mistakes to avoid
- A table for ten in a room that seats six
- Chairs pushed against the wall with no room to pull them out
- A chandelier where there is no ceiling fitting
- Place settings, candles and flowers all at once; a single bowl or vase is enough
Questions agents ask
Should a dining room photo be taken with the lights on?
Yes, if the light fitting is attractive. A lit pendant above the table makes a natural focal point. Balance it with the window light using HDR enhance.
Can I stage a dining table in a conservatory?
Yes, if it is a heated, usable room. Don't stage a cold lean-to as an all-year dining room.
Keep exploring
Stage other rooms: living room, bedroom, kitchen, home office, bathroom, basement, kids' room, studio apartment and patio or garden.
Related guides: virtual staging styles, virtual staging prompts and how to sell a house faster.
Put the guide into practice.
Turn your own photos into edited images and videos in minutes.
7-day free trial.